Leave a Message

Thank you for your message. We will be in touch with you shortly.

158 Treeview Drive
158 Treeview Drive
158 Treeview Drive
158 Treeview Drive
158 Treeview Drive
158 Treeview Drive
158 Treeview Drive
158 Treeview Drive
158 Treeview Drive
158 Treeview Drive
158 Treeview Drive
158 Treeview Drive
158 Treeview Drive
158 Treeview Drive
158 Treeview Drive
158 Treeview Drive
158 Treeview Drive
158 Treeview Drive
158 Treeview Drive
158 Treeview Drive
158 Treeview Drive
158 Treeview Drive
158 Treeview Drive
158 Treeview Drive
158 Treeview Drive
SEE ALL PHOTOS
158 Treeview Drive
158 Treeview Drive
158 Treeview Drive
158 Treeview Drive
158 Treeview Drive
158 Treeview Drive
158 Treeview Drive
158 Treeview Drive
158 Treeview Drive
158 Treeview Drive
158 Treeview Drive
158 Treeview Drive
158 Treeview Drive
158 Treeview Drive
158 Treeview Drive
158 Treeview Drive
158 Treeview Drive
158 Treeview Drive
158 Treeview Drive
158 Treeview Drive
158 Treeview Drive
158 Treeview Drive
158 Treeview Drive
158 Treeview Drive
158 Treeview Drive
Listed by Rise Homes, Mike Sinitsky, Joe Polyak Listing Contact: 415-254-7052
Sold

158 Treeview Drive

158 Treeview DR, Daly City, CA 94014

$1,188,000
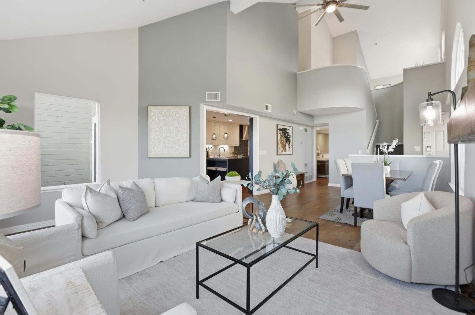
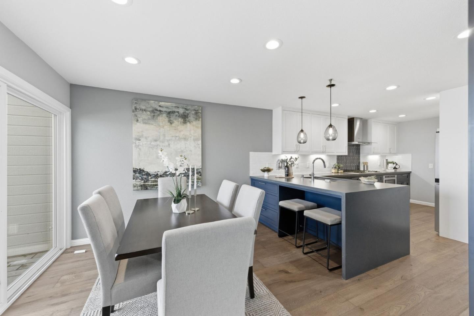
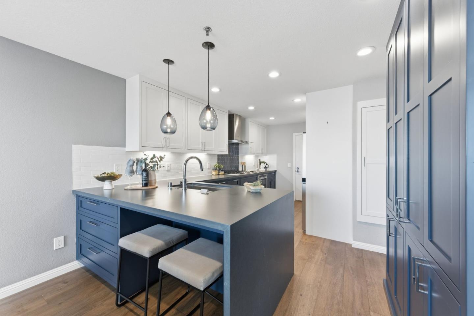
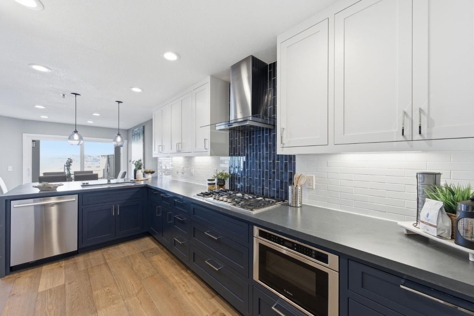
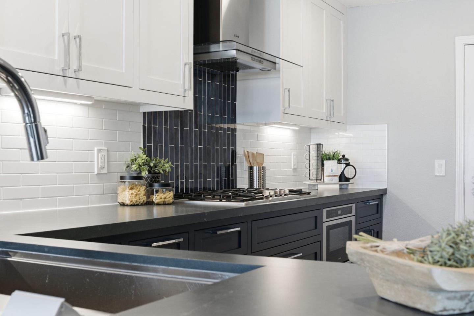
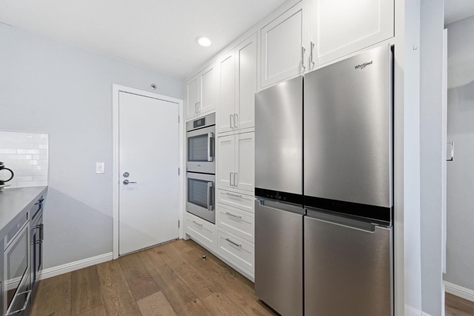
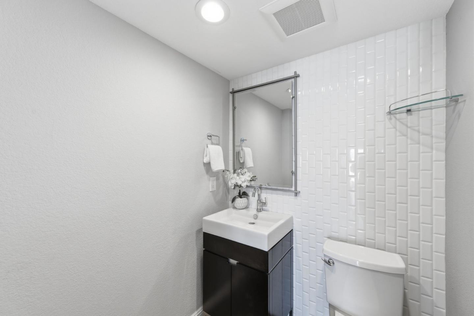
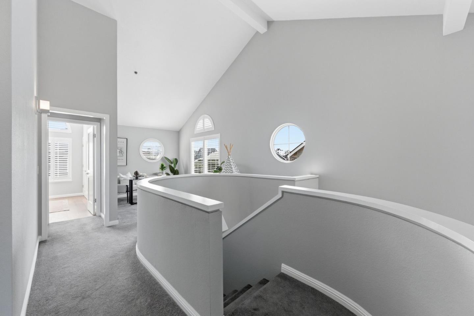
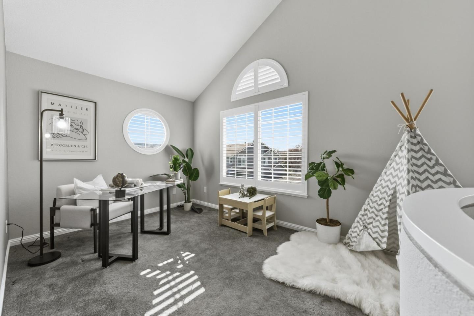
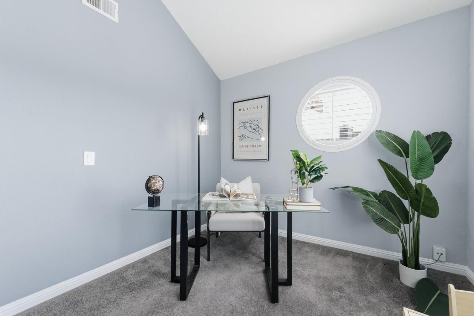
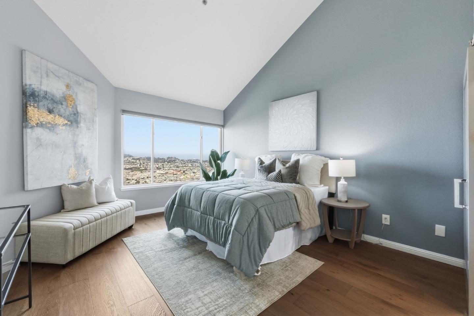
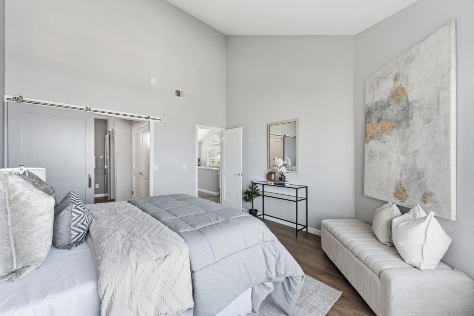
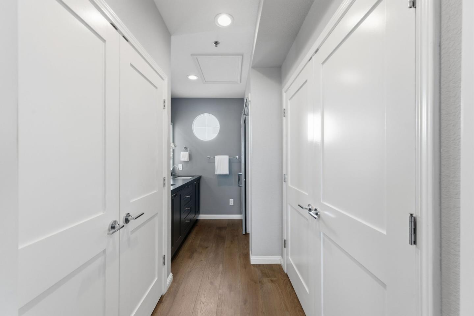
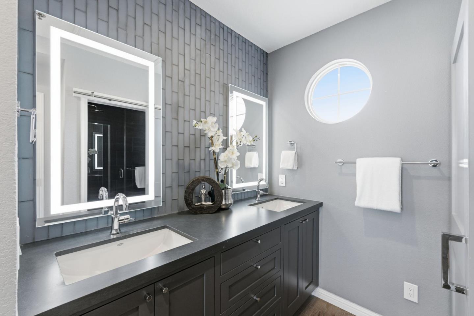
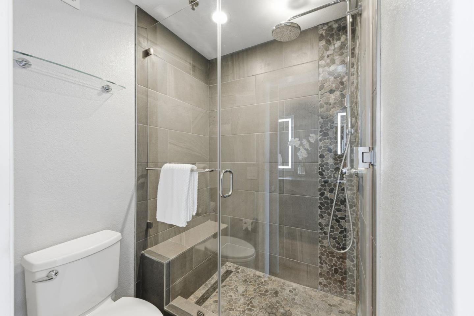
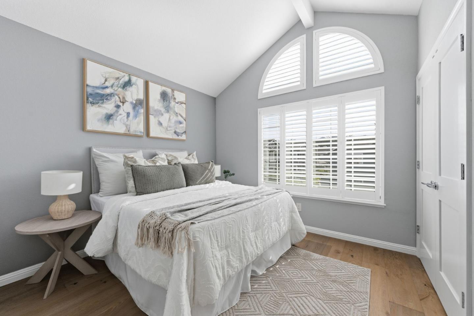
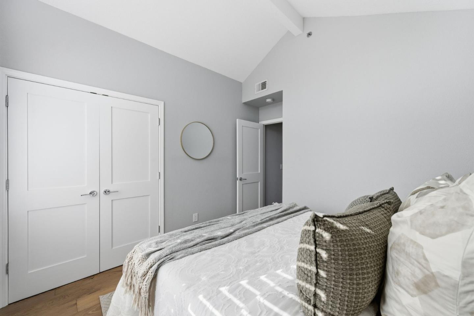
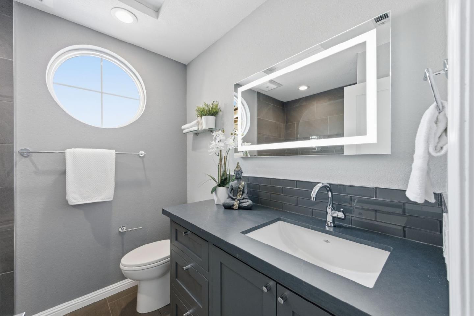
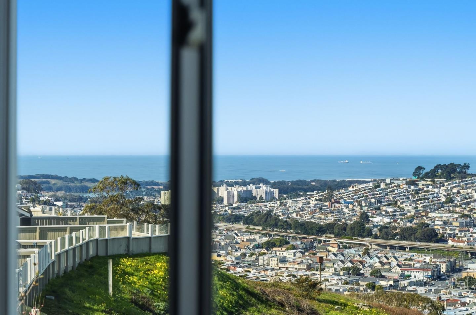
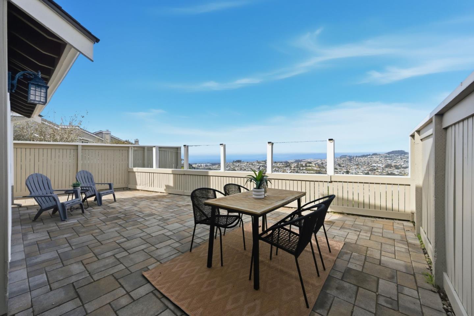
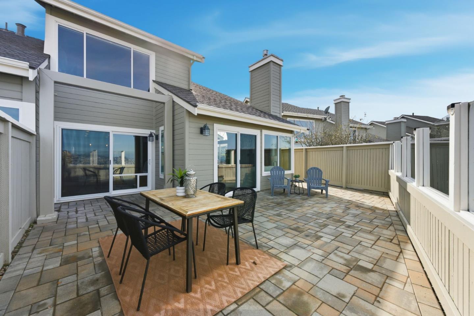
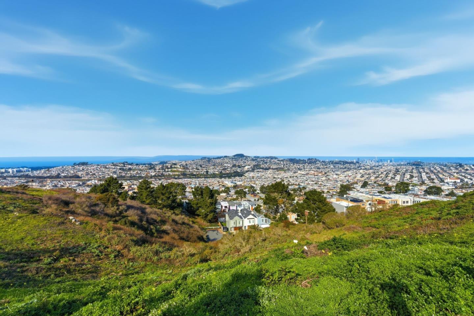
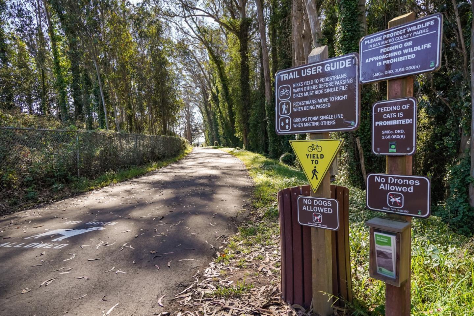
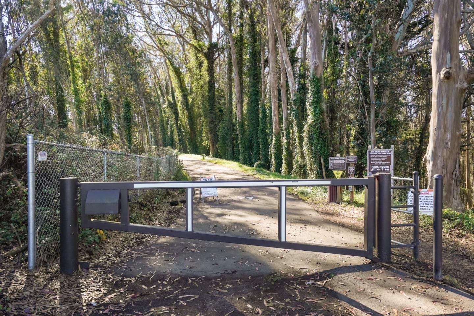
FHA Approved Community. Welcome home to this move-in ready, fully renovated semi-detached townhome with amazing, unobstructed panoramic views of the San Francisco Bay Area, located in the family and pet-friendly, parklike Village in the Park community. Hallmark French Oak engineered hardwood floors run through the main level and bedrooms. The spacious eat-in kitchen features custom wood cabinetry, modern countertops, and stainless steel appliances including Bosch double ovens, cooktop, microwave, dishwasher, and a Whirlpool refrigerator. Newer dual-pane windows and sliding doors enhance light and efficiency. Each bathroom is beautifully remodeled with custom tile, new vanities, and water-efficient fixtures. Upstairs offers two bedrooms, including a primary suite where you wake up to stunning Bay views, plus a den that can easily be converted to a third bedroom. The low-maintenance backyard is fully paved with custom pavers, ideal for relaxing or entertaining. A new electrical sub-panel and EV outlet were installed in 2022. 2-car garage, driveway parking, plus 2 permitted spaces. Community amenities include a pool, hot tub, and lush greenbelts. Close to San Bruno Mountain trails, Westlake shopping, BART, and major freeways for easy travel. A rare opportunity you wont want to miss!

3
beds

3
baths

1,562 Sq.Ft. LIVING AREA

Phong Nguyenle

Phong Nguyenle

Features & Amenities

Interior

  • total bedrooms3
  • Total bathrooms3
  • full bathrooms2
  • half bathroom1
  • Laundry room In Garage
  • Flooring Carpet, Hardwood, Tile
  • Fireplace Living Room
  • APPLIANCES Cooktop Gas, Dishwasher, Garbage Disposal, Hood Over Range, Microwave, Oven Double, Dryer, Washer, Washer Dryer
  • other interior Features High Ceiling

Area & Lot

  • Status Sold
  • Date Sold March 13, 2026
  • Living Area1,562 Sq.Ft.
  • Total Area1,562 Sq.Ft.
  • MLS® IDML82033233
  • TypeTownhouse
  • YEAR BUILT1987
  • NeighborhoodPeninsula
  • School DistrictJeffersonUnionHigh

Exterior

  • STORIES2
  • Garage Space2.0
  • utilitiesNatural Gas Available, Public Utilities
  • PoolCommunity Facility
  • roofComposition, Shingle
  • parkingAttached Garage, Guest Visitor Parking, Parking Area
  • HEAT TYPECentral Forced Air_Gas
  • AIR CONDITIONINGNone
  • sewerPublic Sewer
  • SubstructureSlab

Financial

  • Sales Price$1,188,000
  • HOA $635/mo
  • Zoning ID0000
View Virtual Tour

Peninsula

Explore

Delivering Exceptional Result

Experience the difference that exceptional service and results can make in your real estate journey. Phong Nguyenle is dedicated to providing personalized attention and expert guidance to each client, ensuring that your unique needs are met with the highest standards of professionalism.

Follow Us on Instagram